
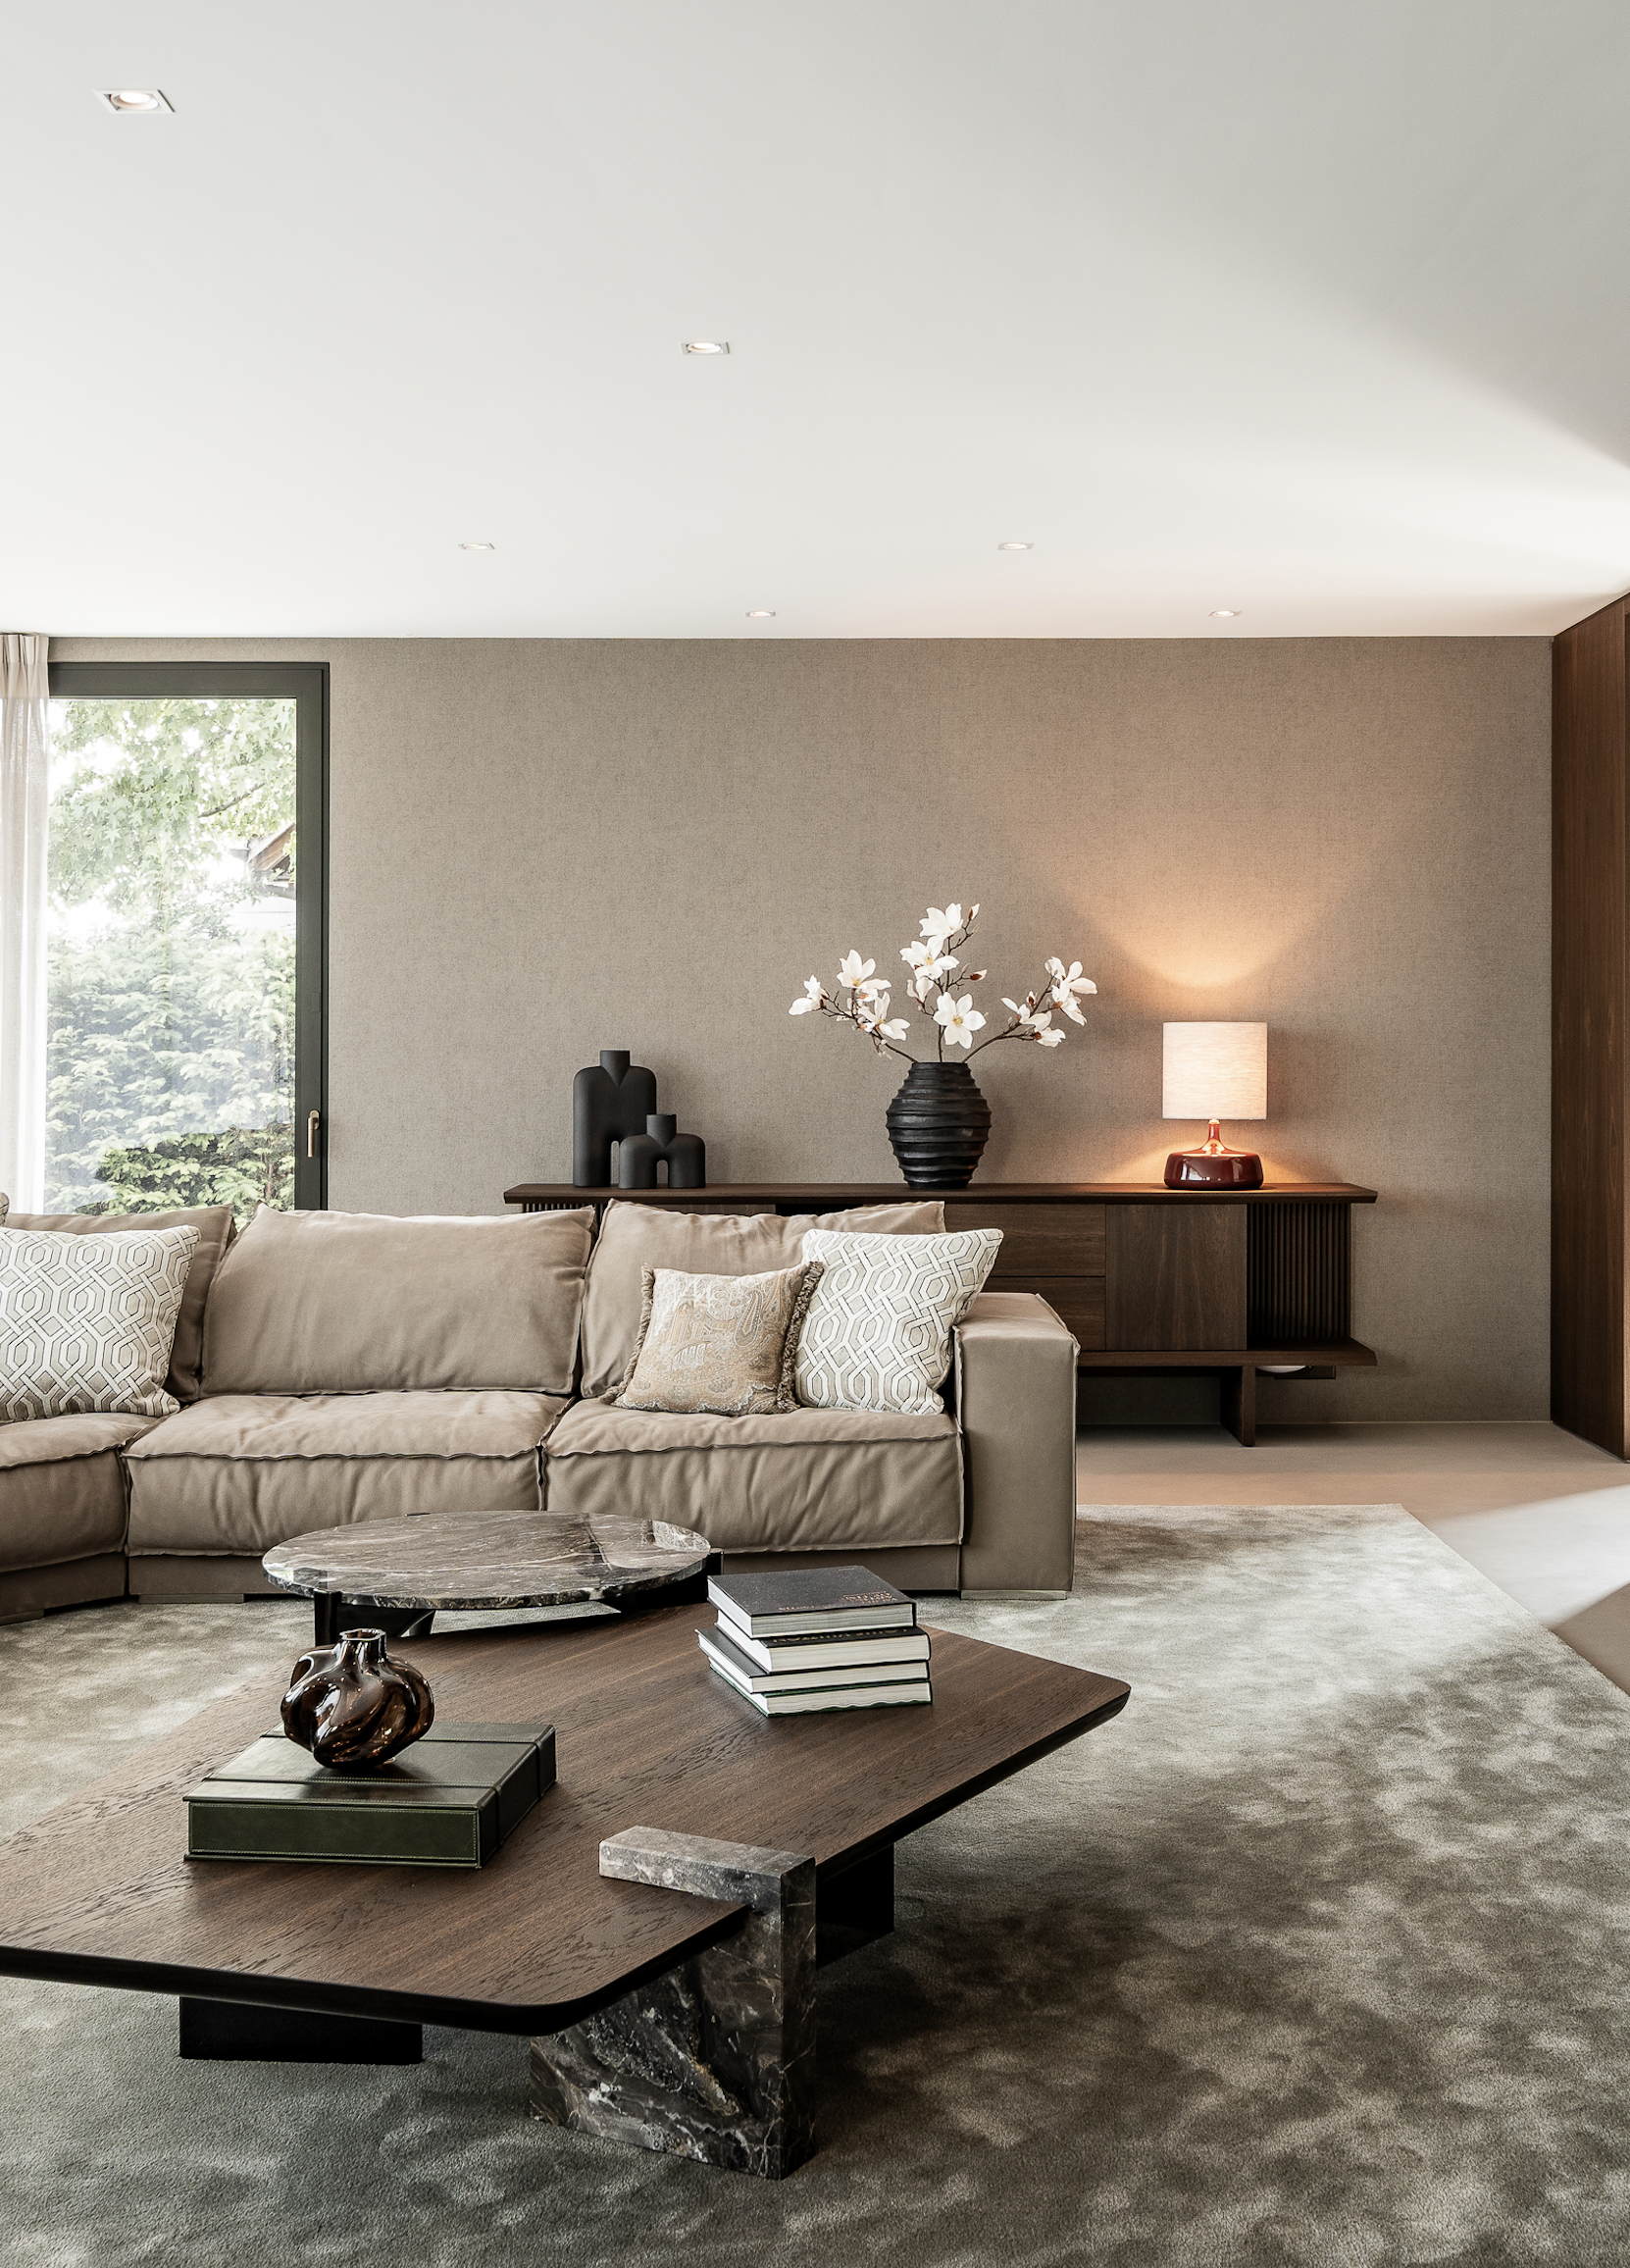
Residential · Wollerau (SZ)
Joy
- Location
- Wollerau (SZ)
- Year
- 2022 – 2024
- Area
- 1000 m²
- Type
- Villa
- Services
- New Construction, Interior Design
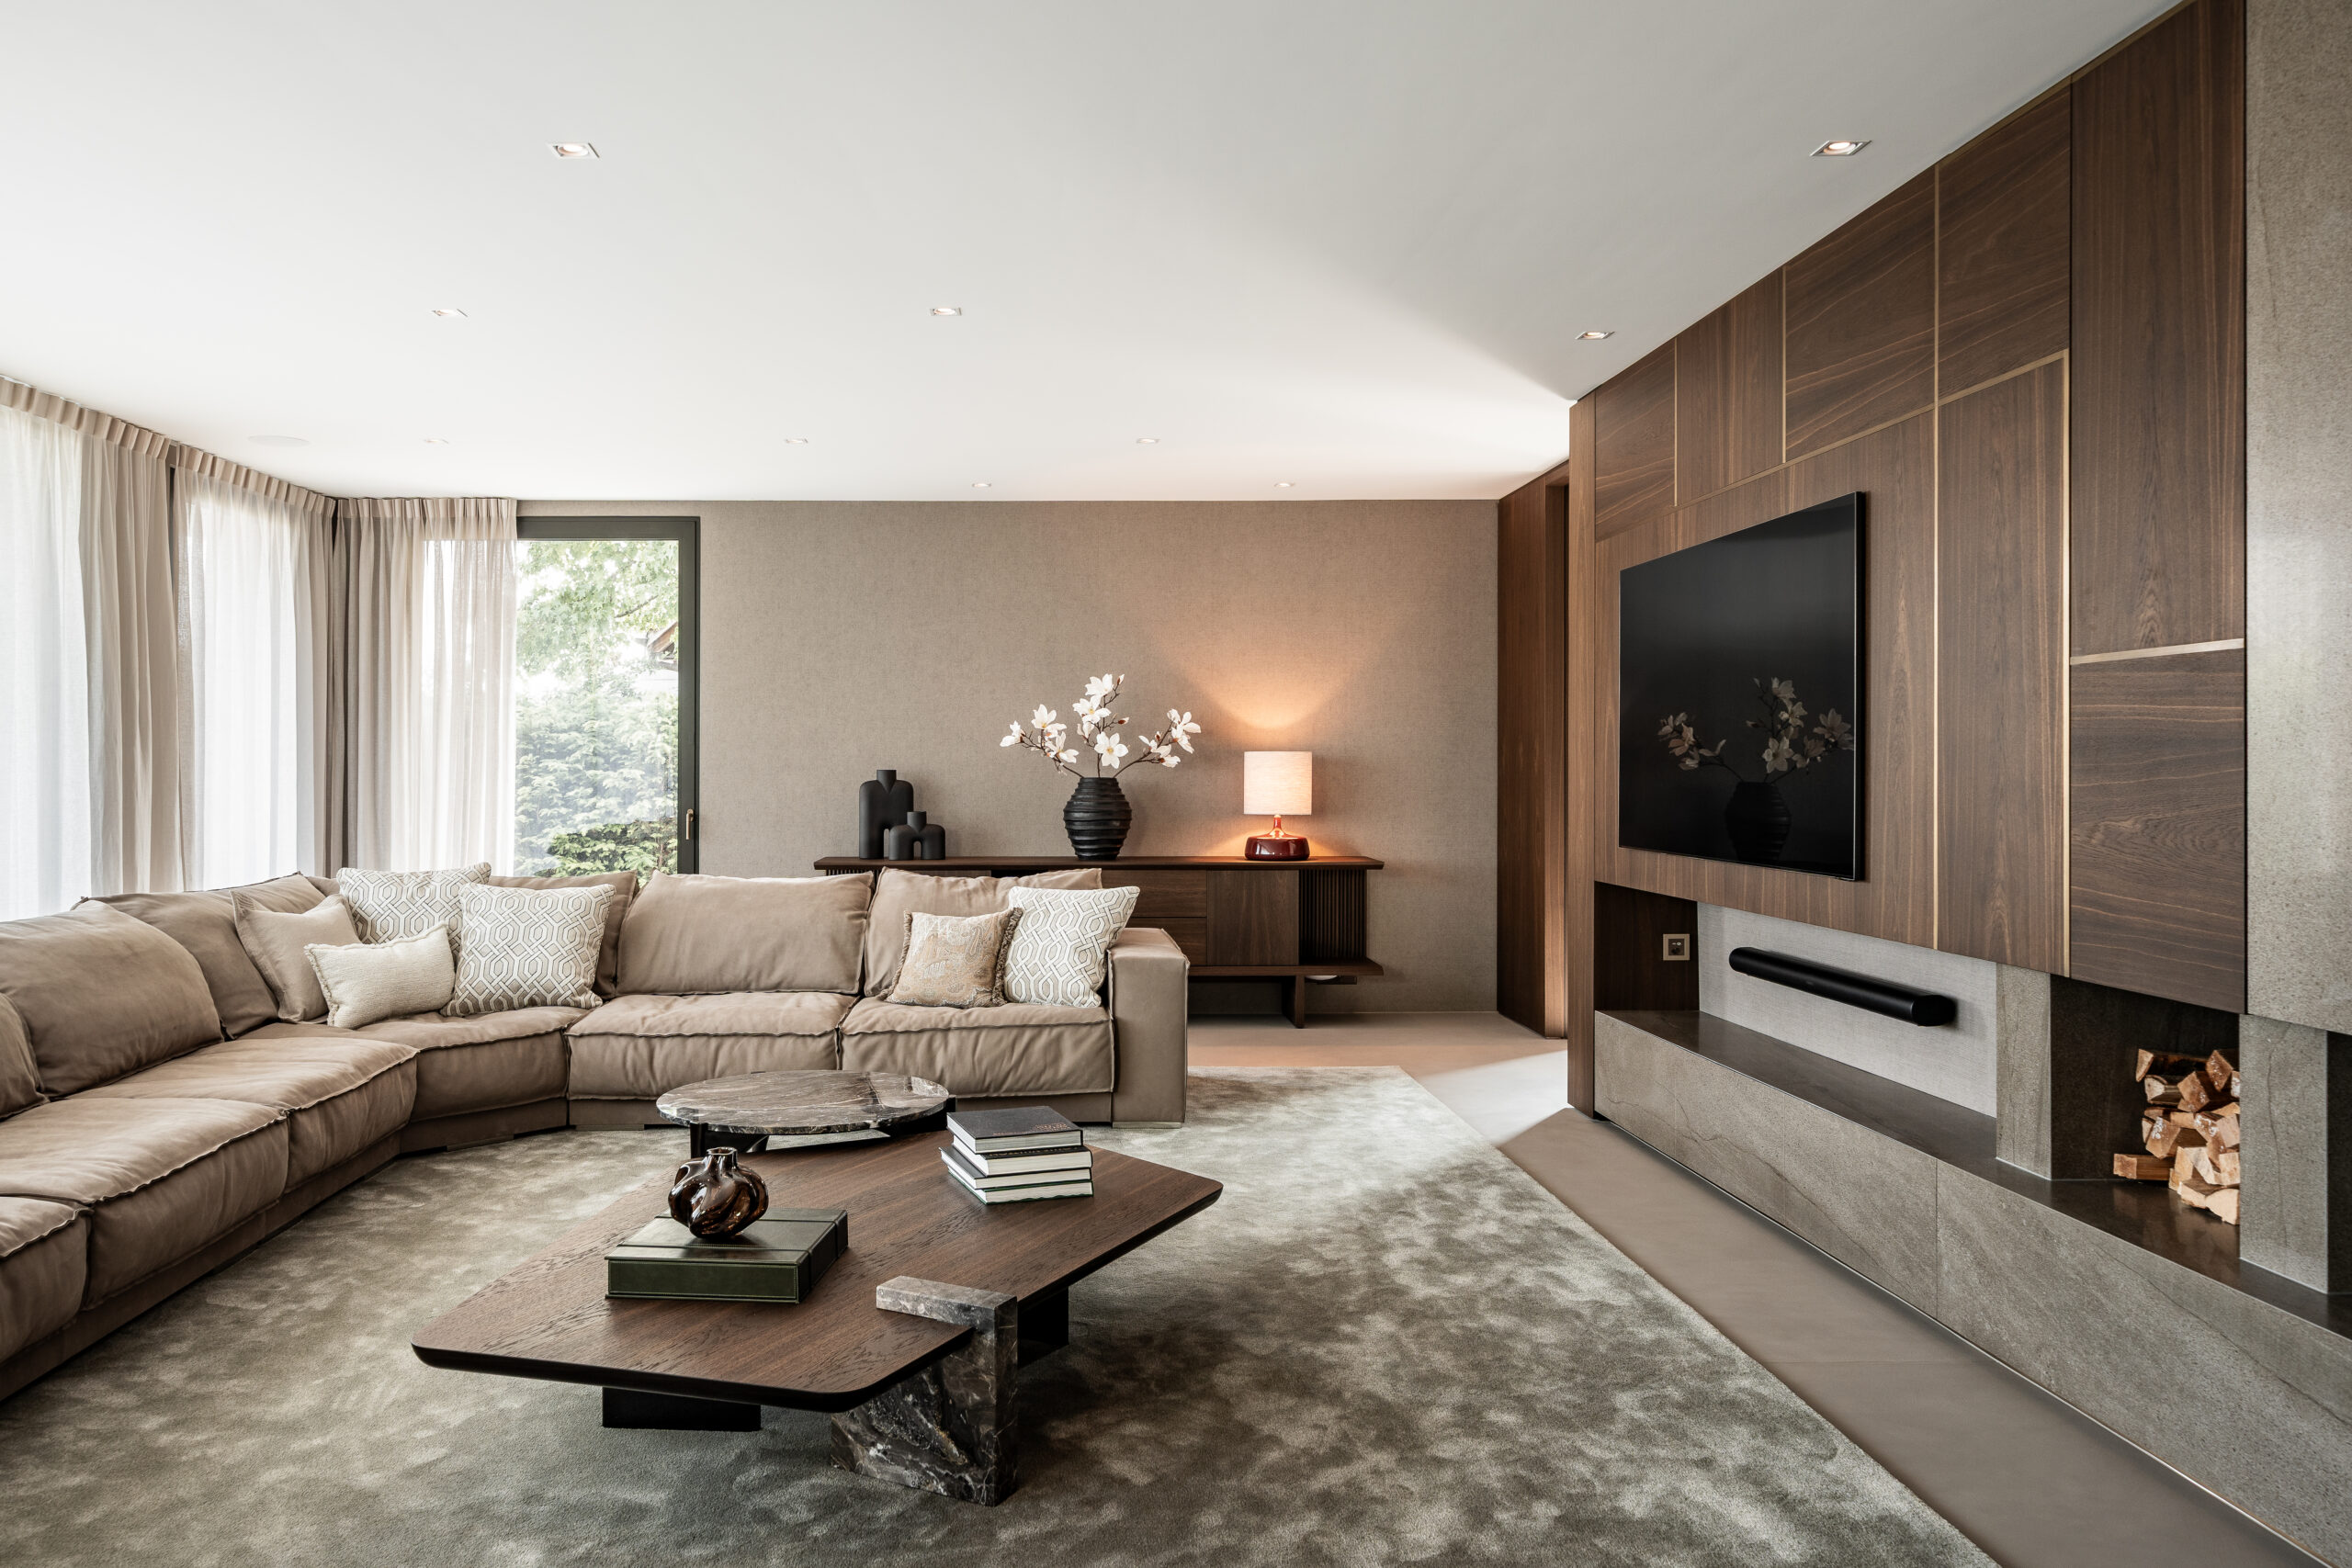
Villa Joy, winner of the European Property Award for Residential Interior Private Residence in Switzerland, redefines contemporary living through space, light, and materiality. Commissioned by a client seeking a home that would evolve with him through the years, the design merges elegance, durability, and functionality into a holistic living experience.
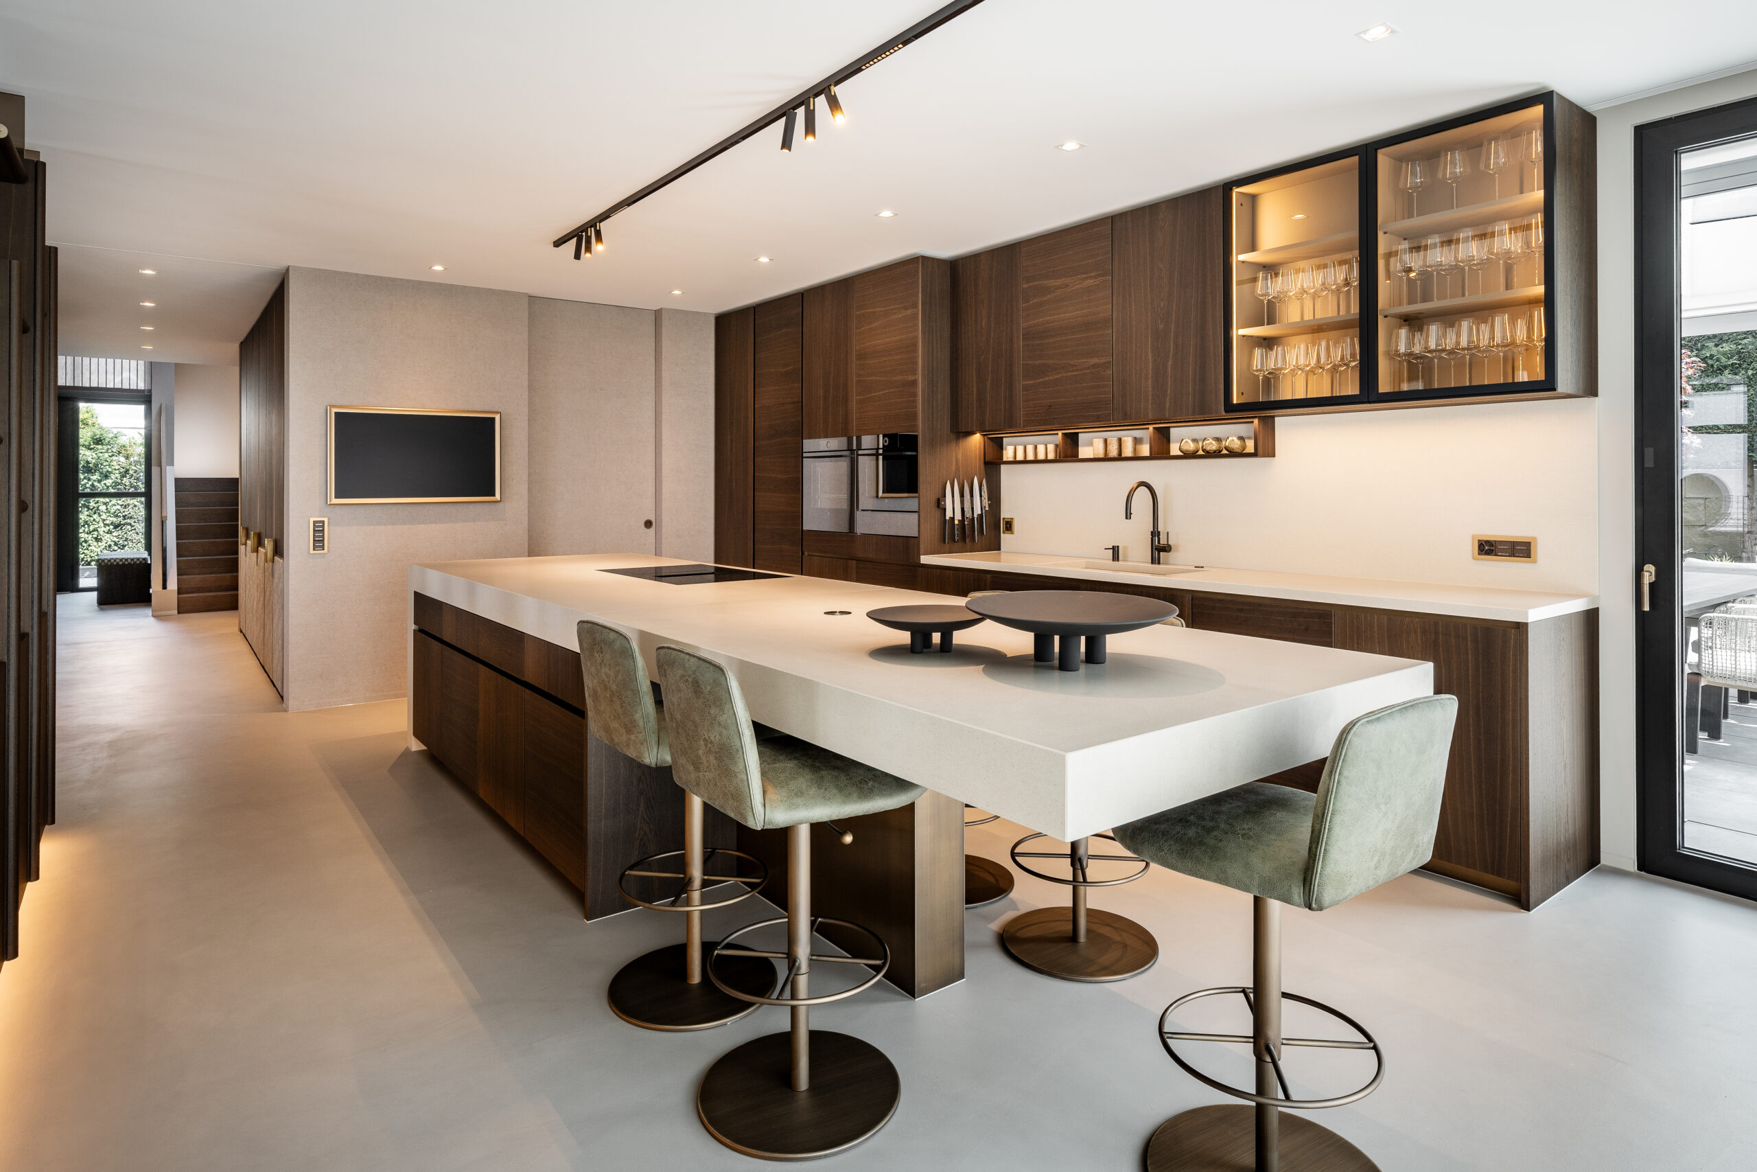
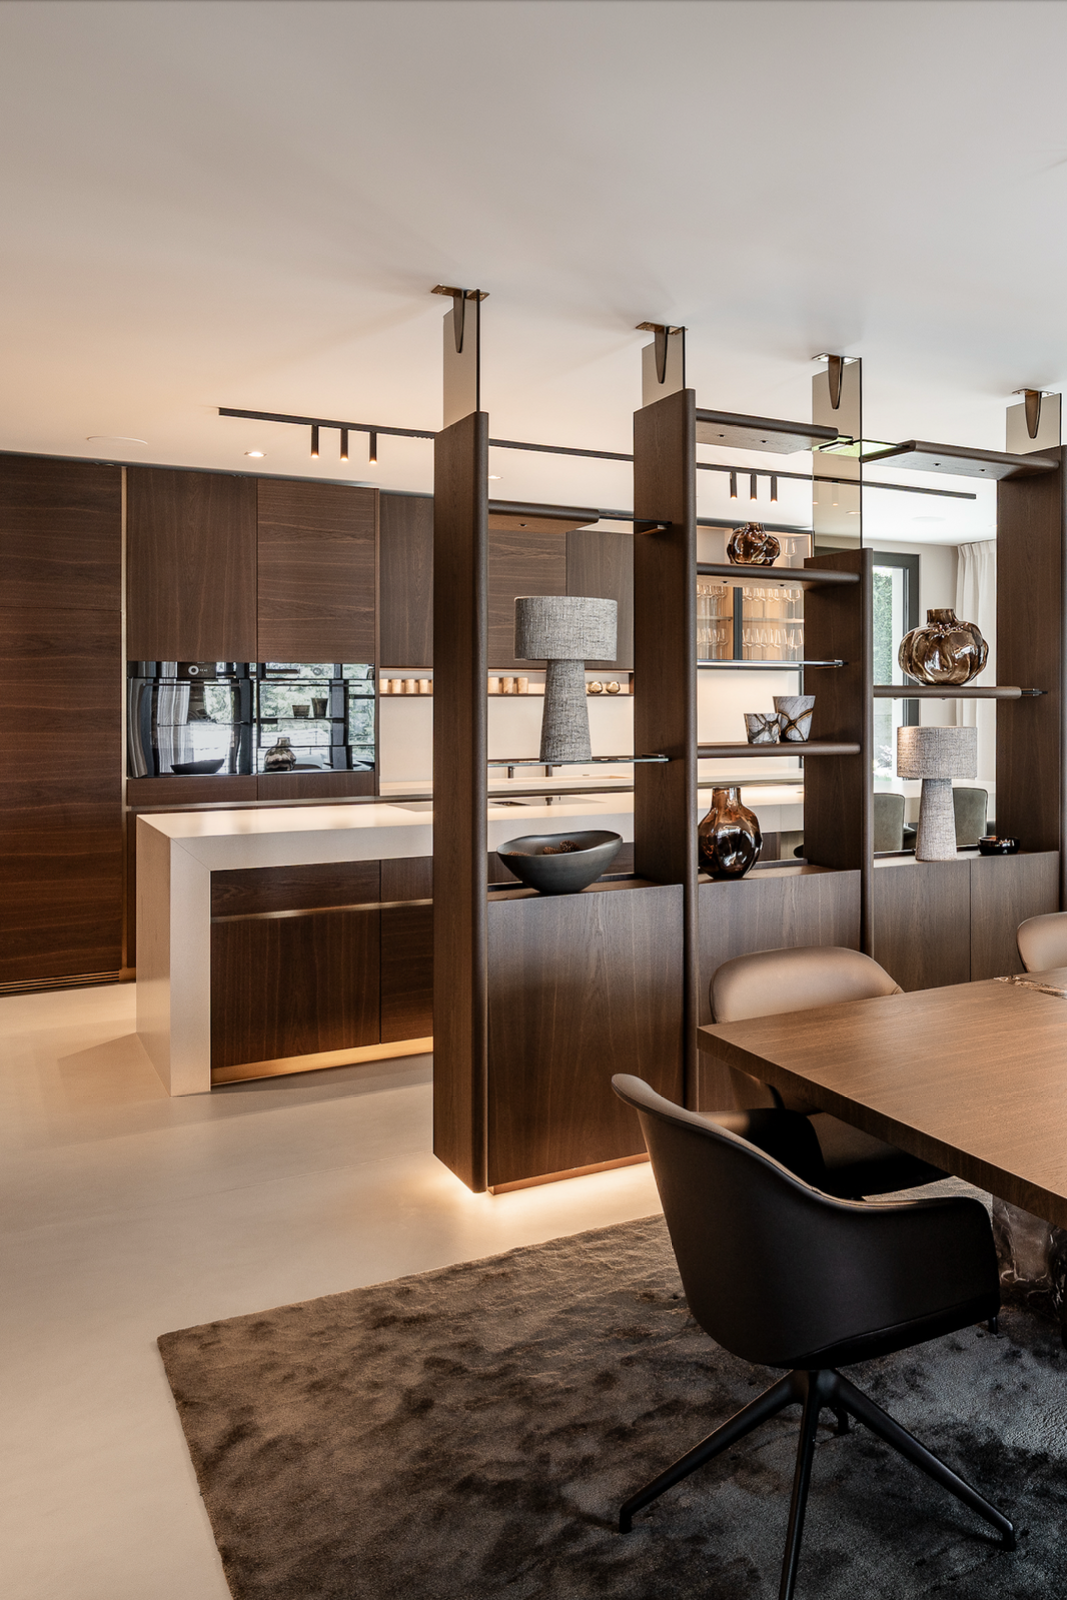
The kitchen forms the heart of the house, with custom cabinetry, brass accents, and pale stone worktops. A concealed pantry preserves clean lines and order.
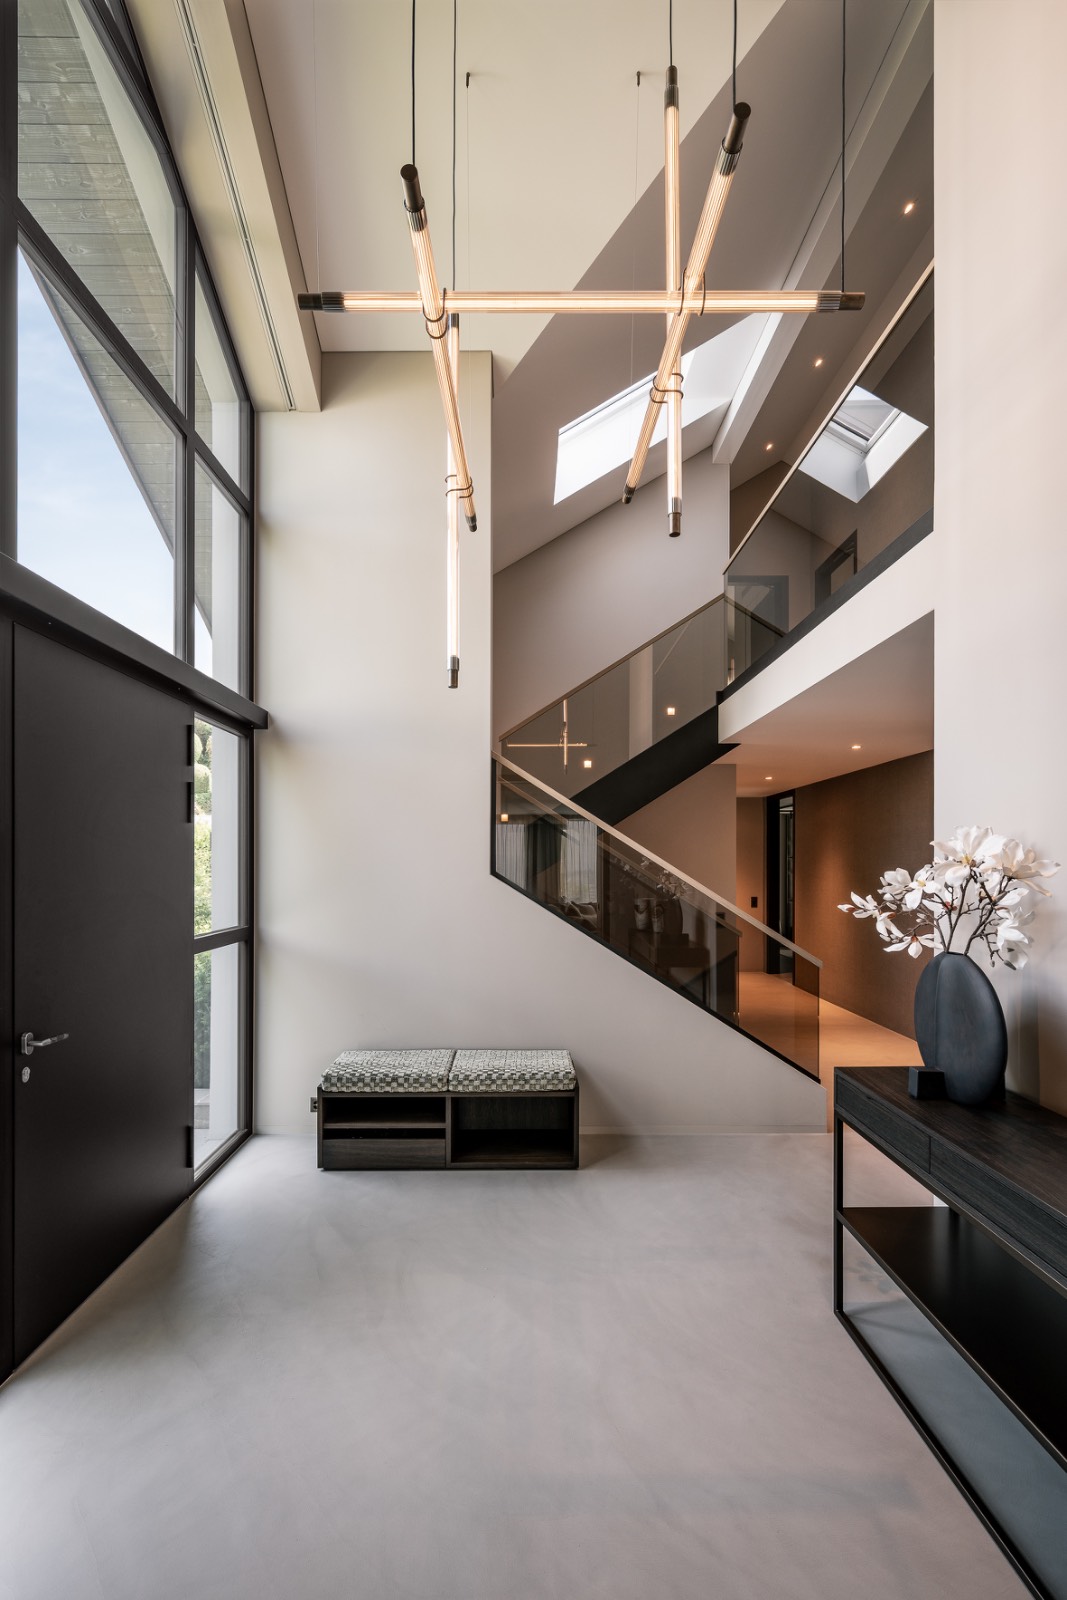
The entrance, with its monumental door and soaring height, is grounded by stone flooring and illuminated by natural light. A console by Martinuzzi Collection and a chandelier by Henge balance drama and restraint, creating a calm but impressive arrival.
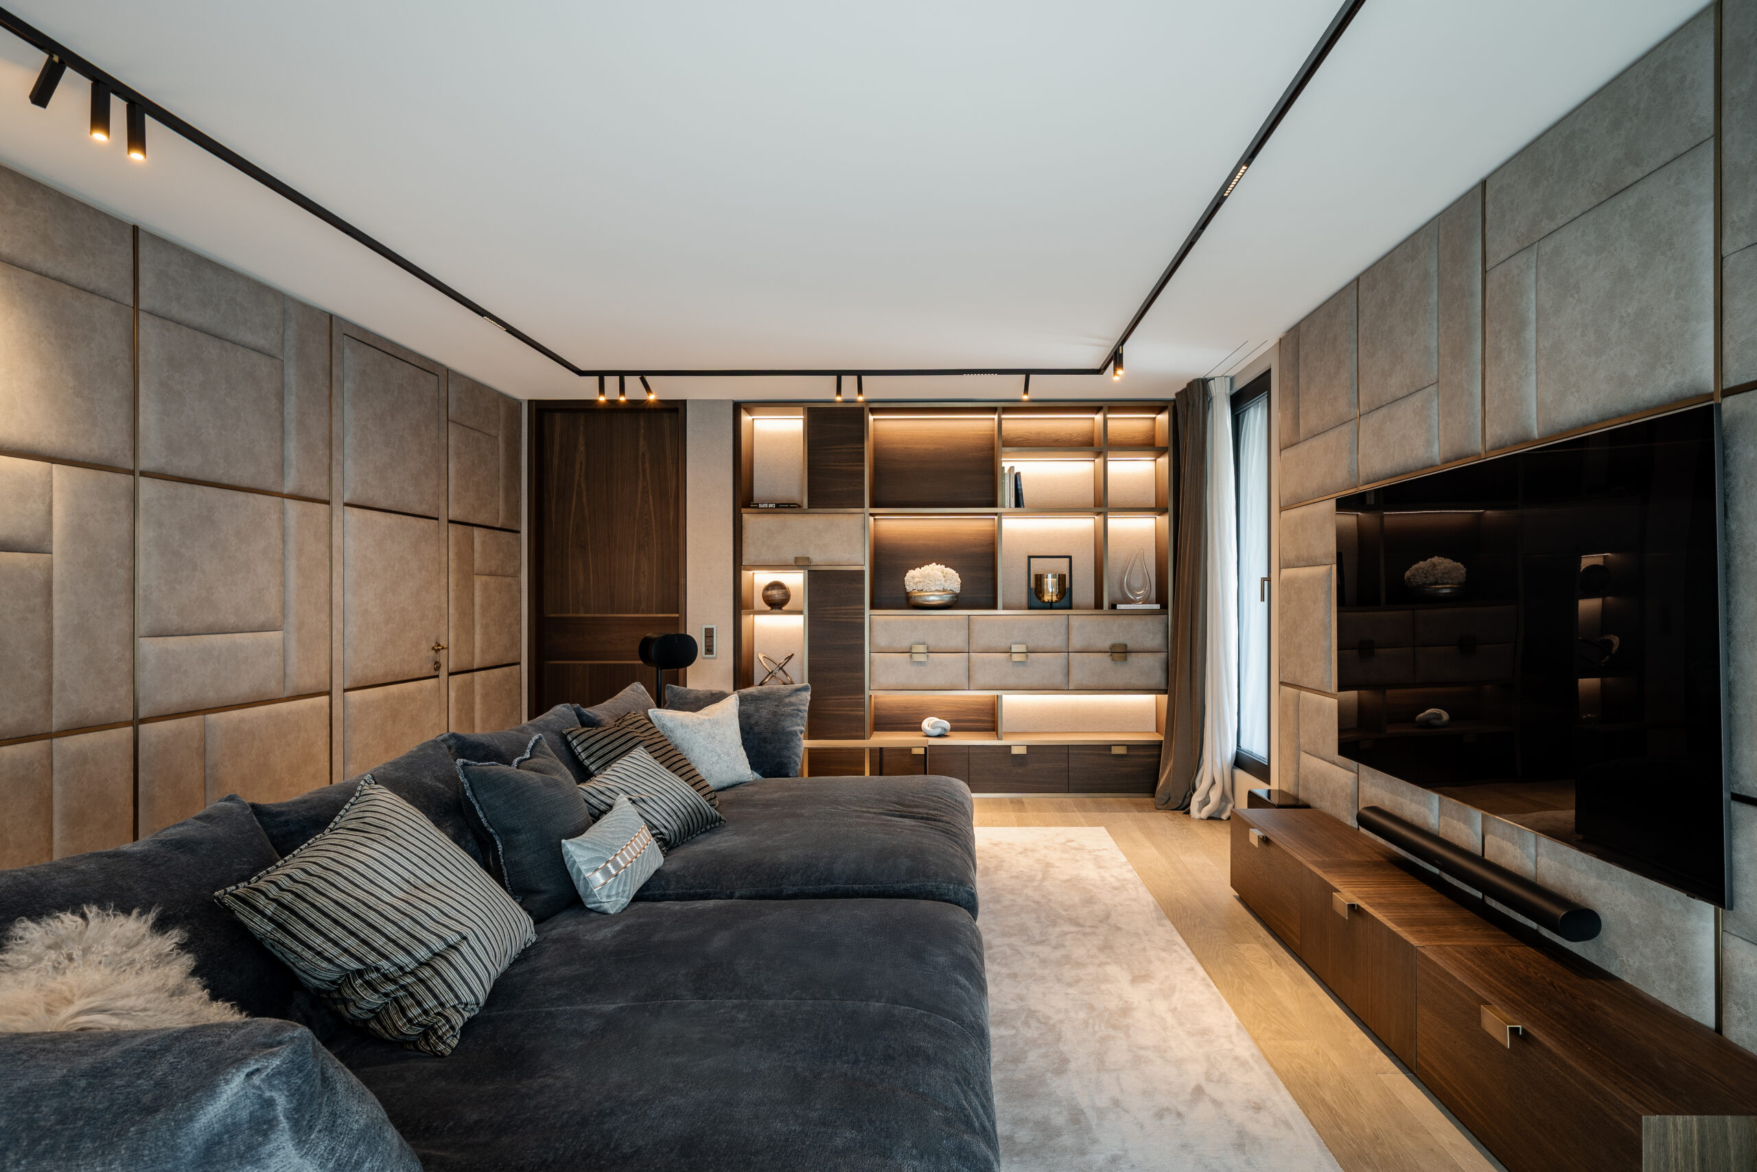
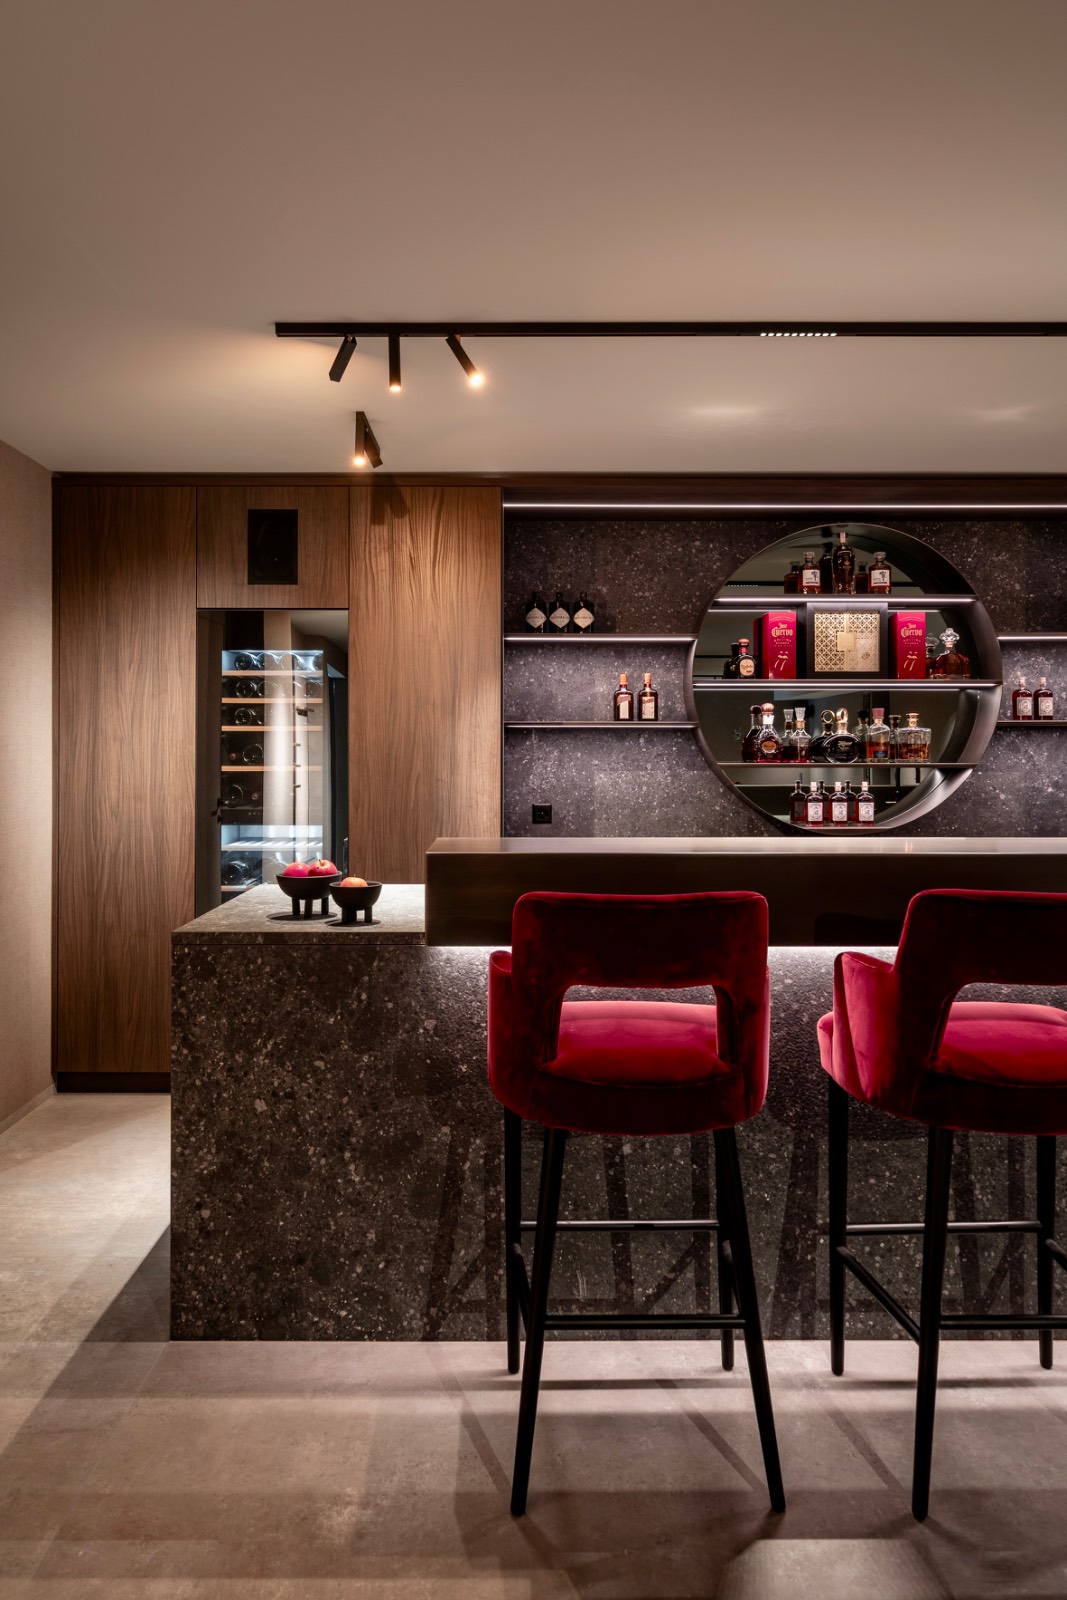
The cinema is a cocoon-like retreat, with oversized seating, bespoke cabinetry, and a discreet bar that adds conviviality without compromising the intimate atmosphere. The walls are clad in eco-leather acoustic panels, ensuring comfort and clarity, while a soft carpet underfoot reinforces the sense of immersion during screenings.
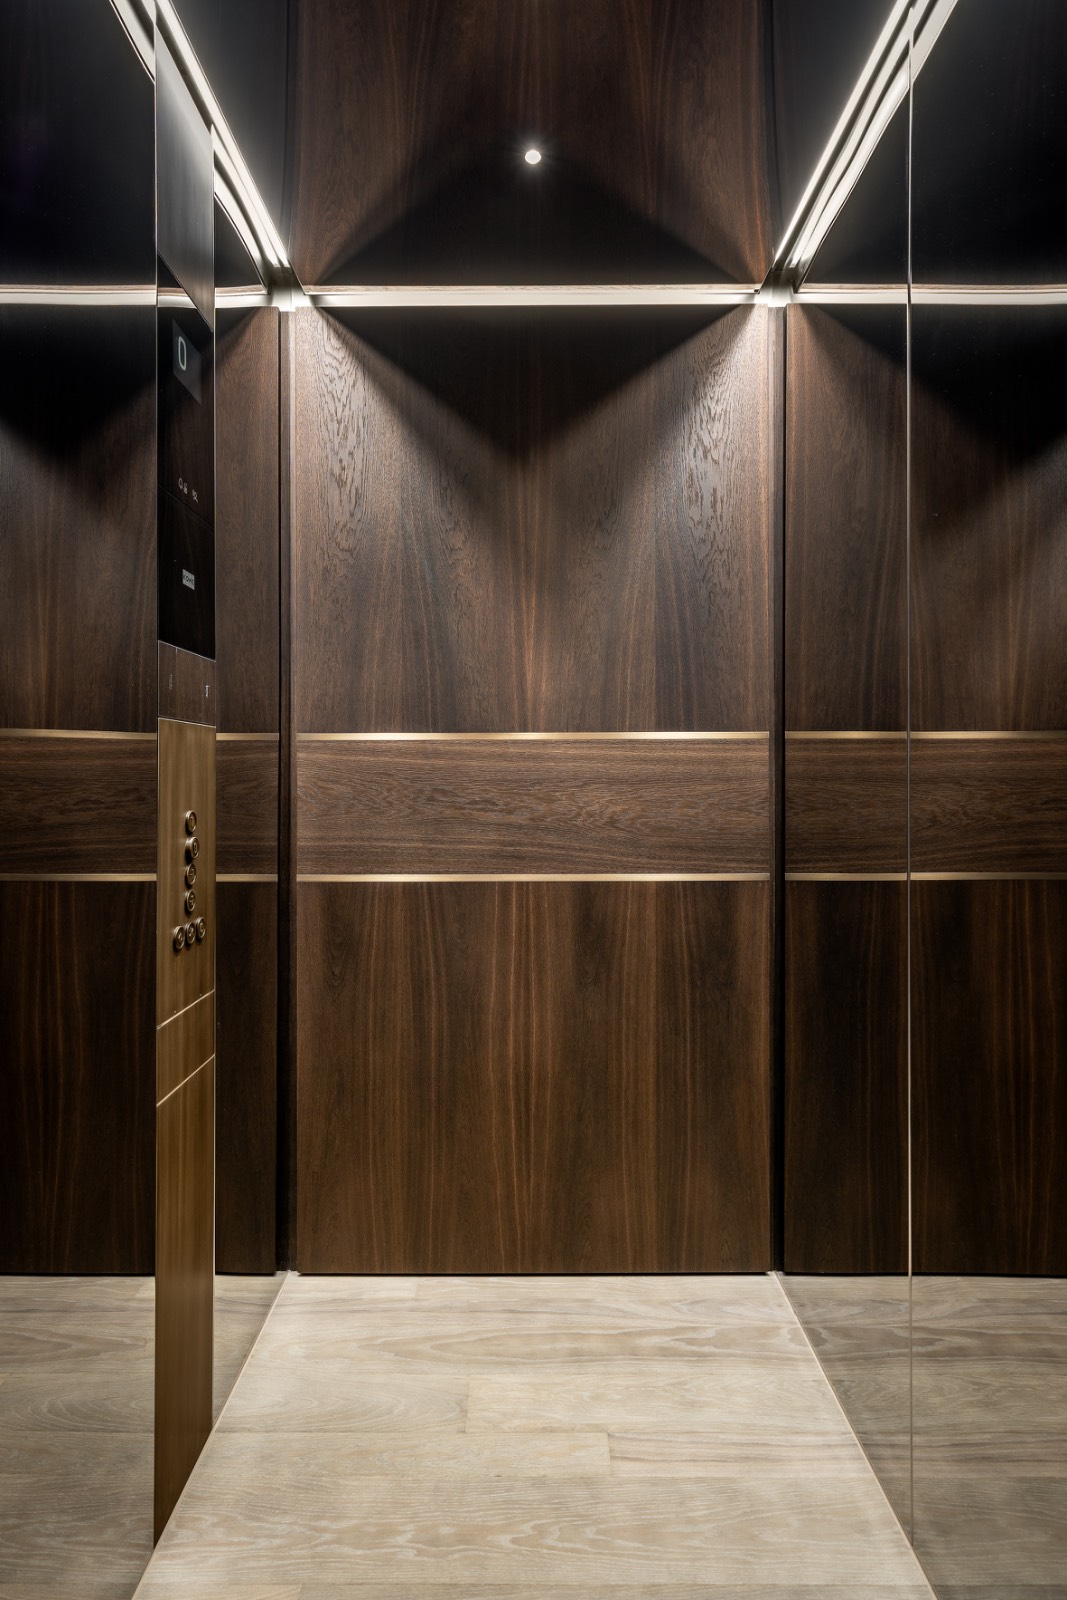
The elevator and hallway closets continue the home’s material language, with warm wood and brass accents extending refinement into everyday transitions.
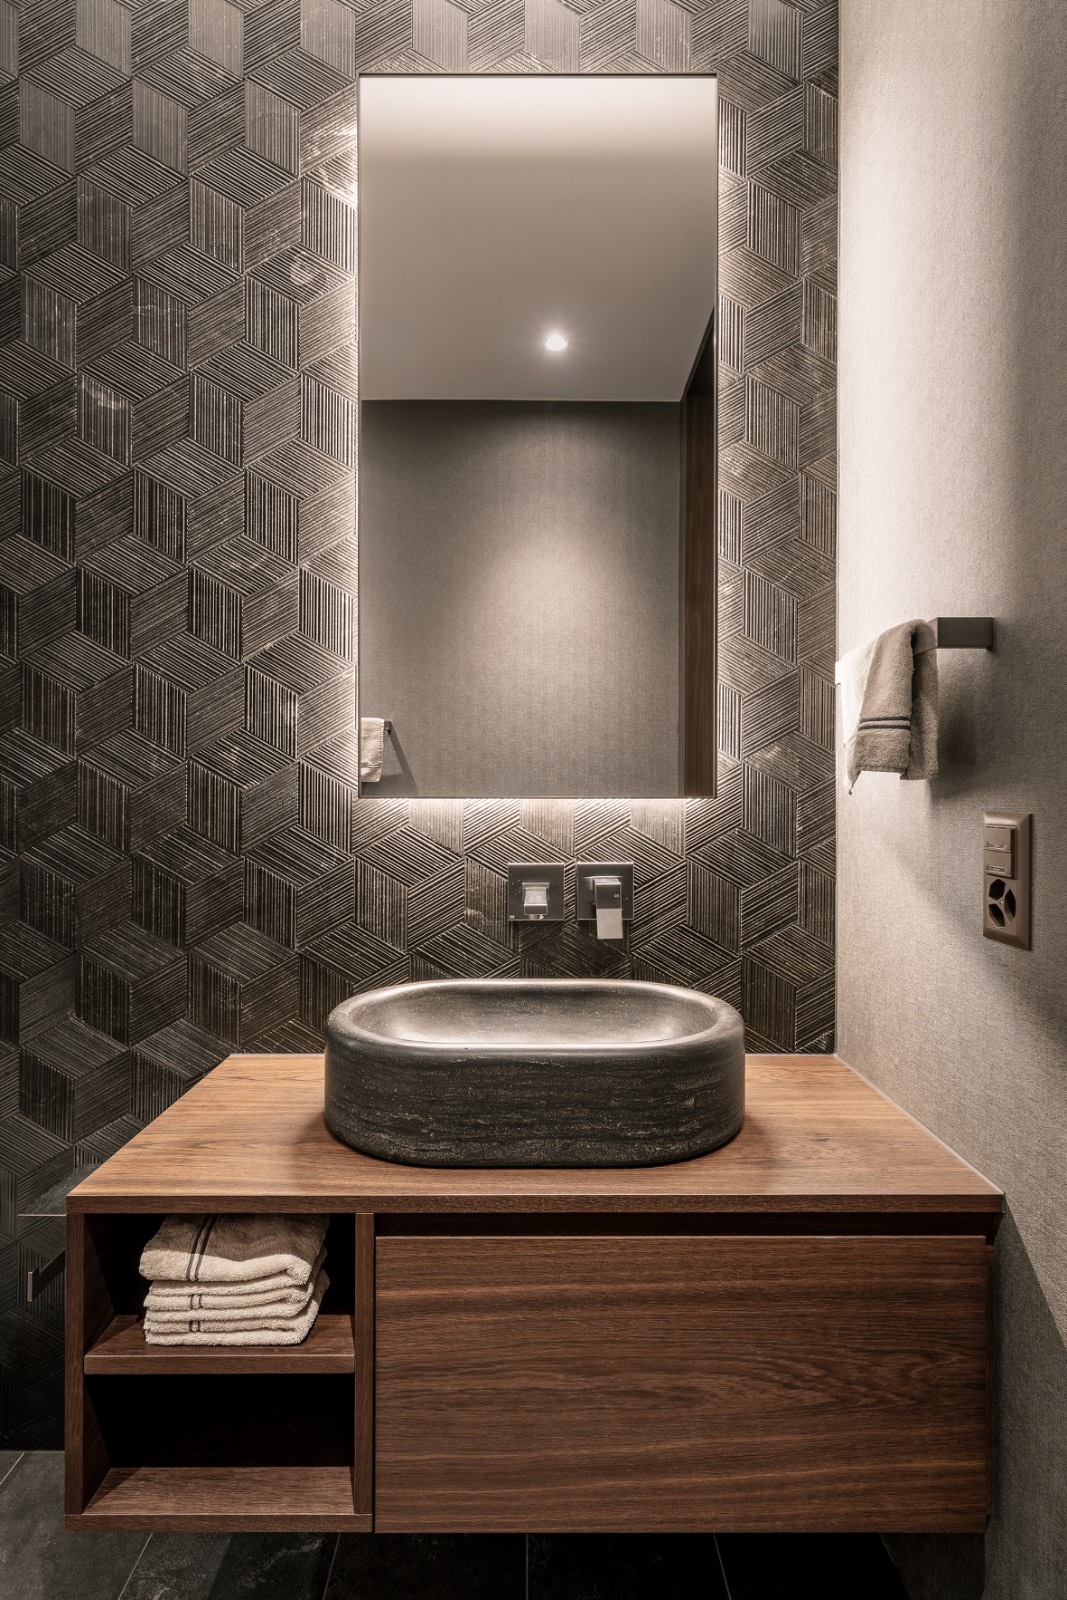
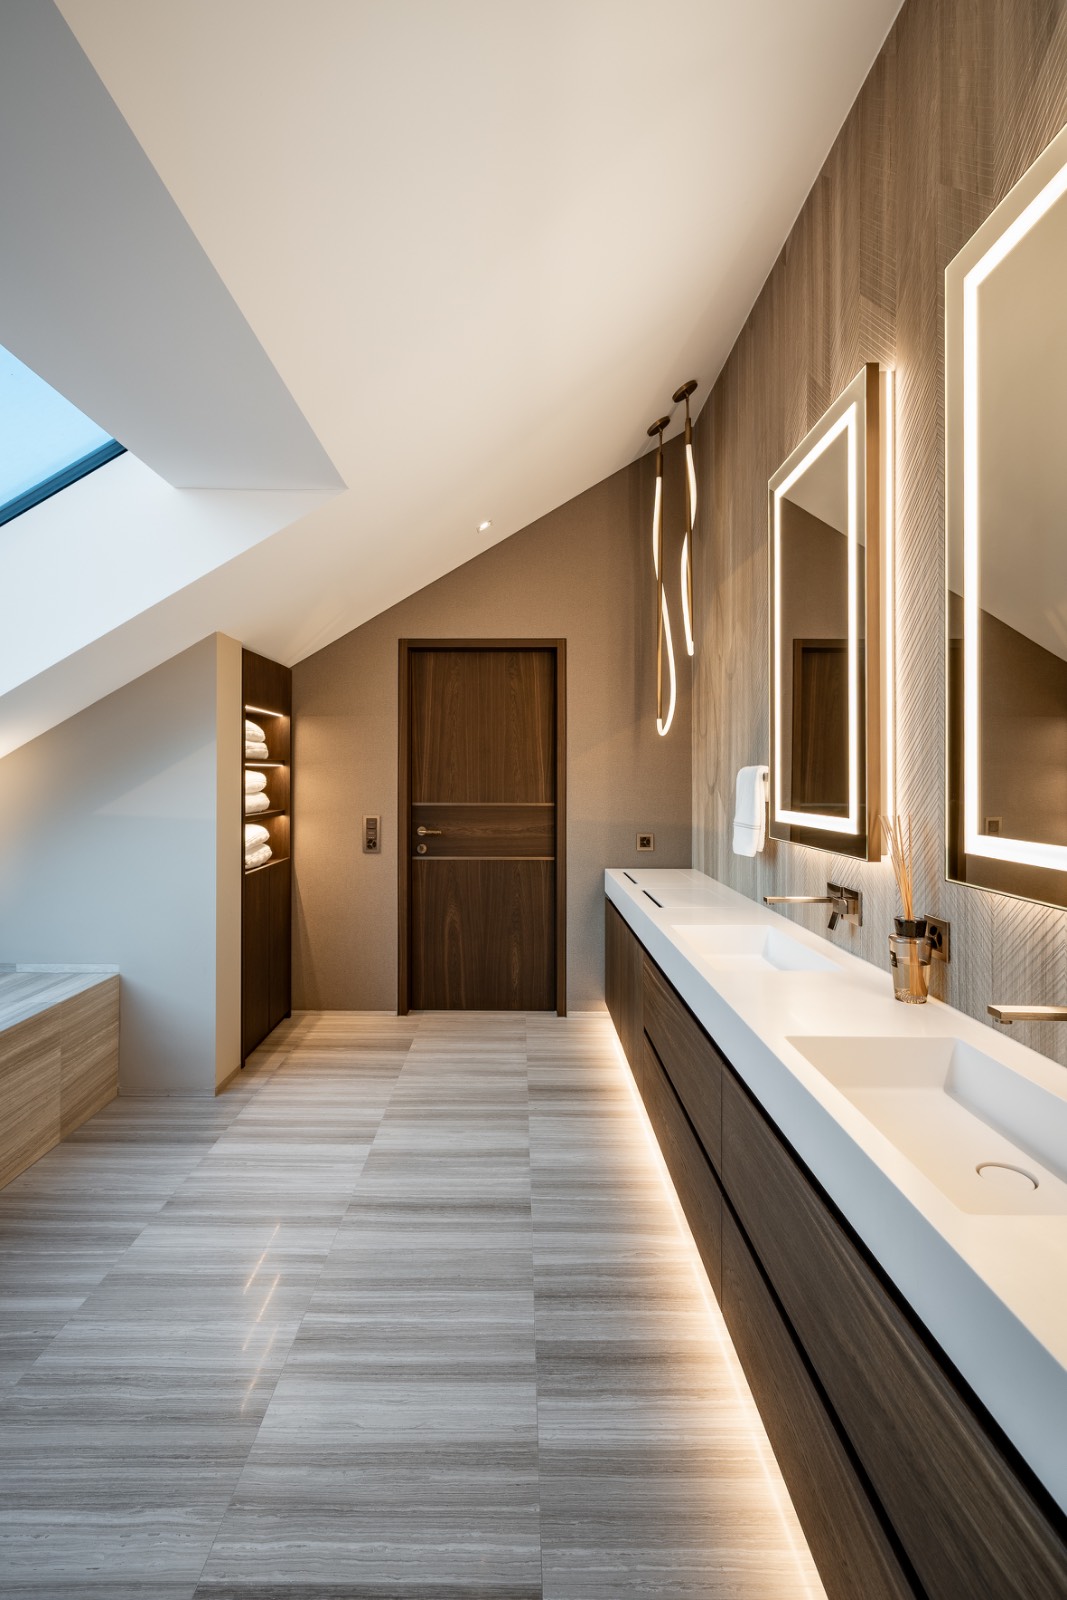
The ensuite bathroom is clad in Pietra d’Avola stone by Salvatori. A backlit mirror with brass detailing provides a warm glow, creating a serene retreat seamlessly connected to the cinema.
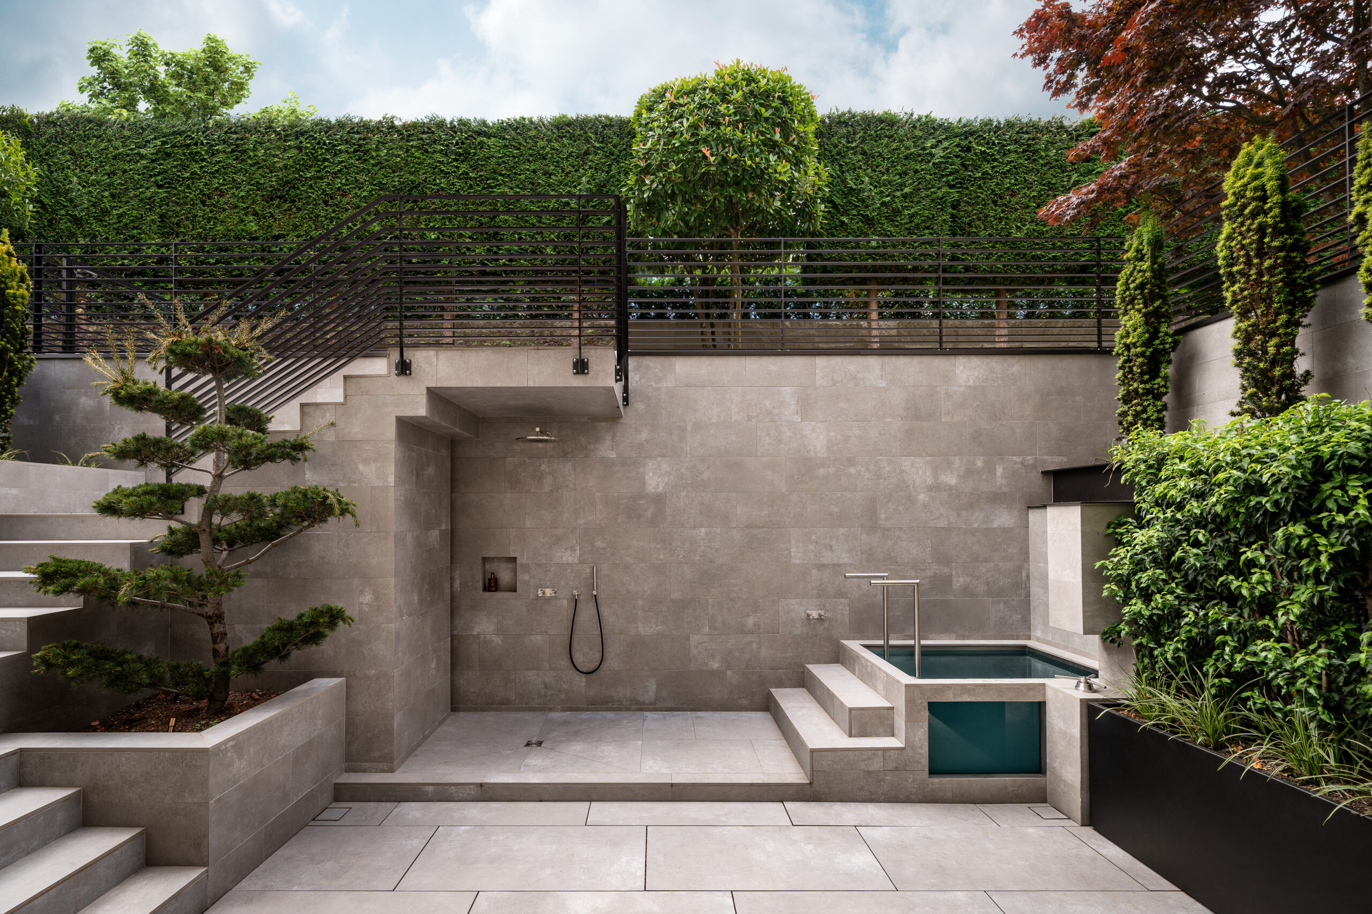
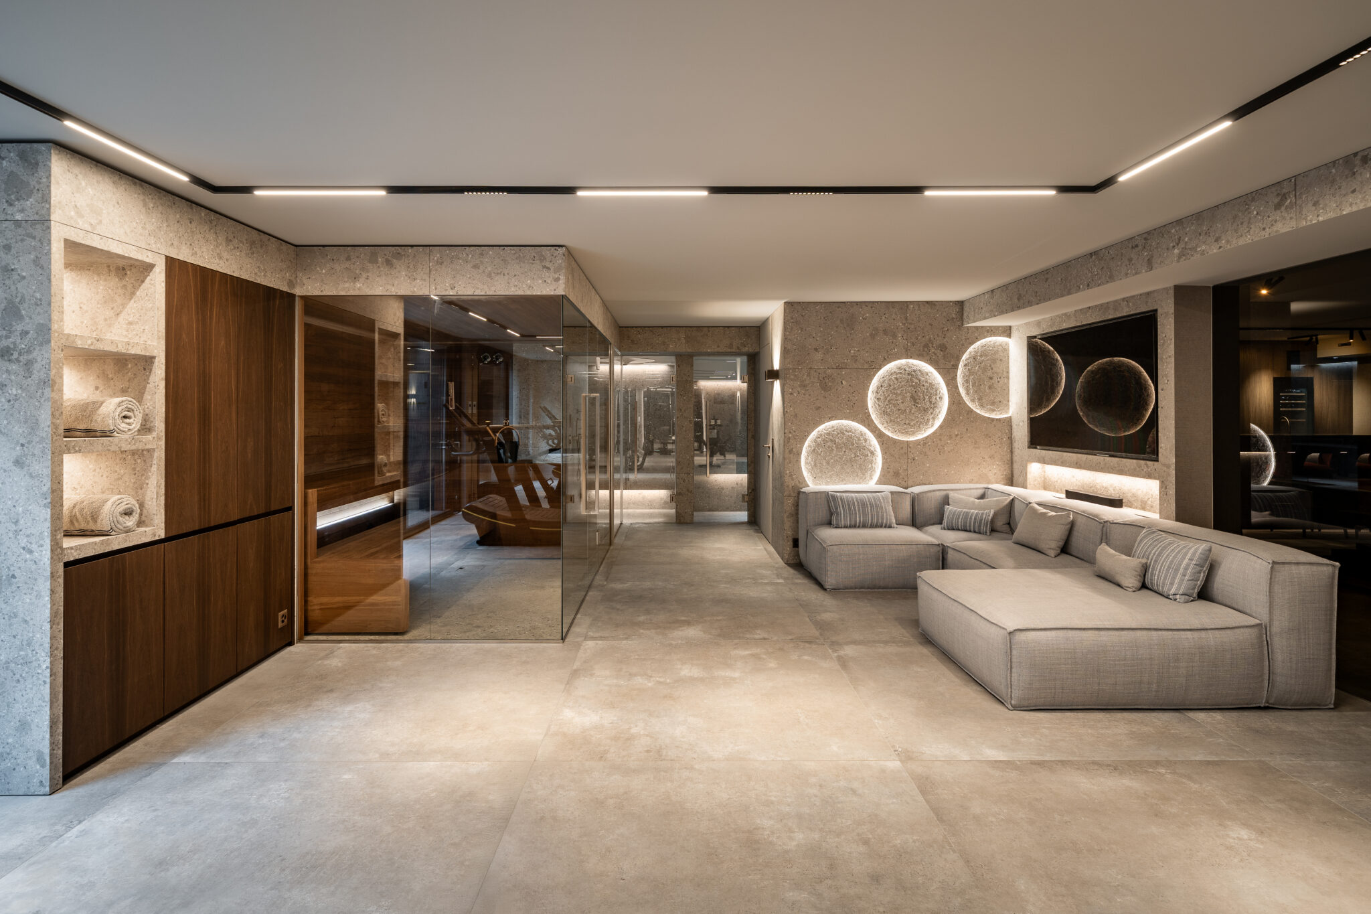
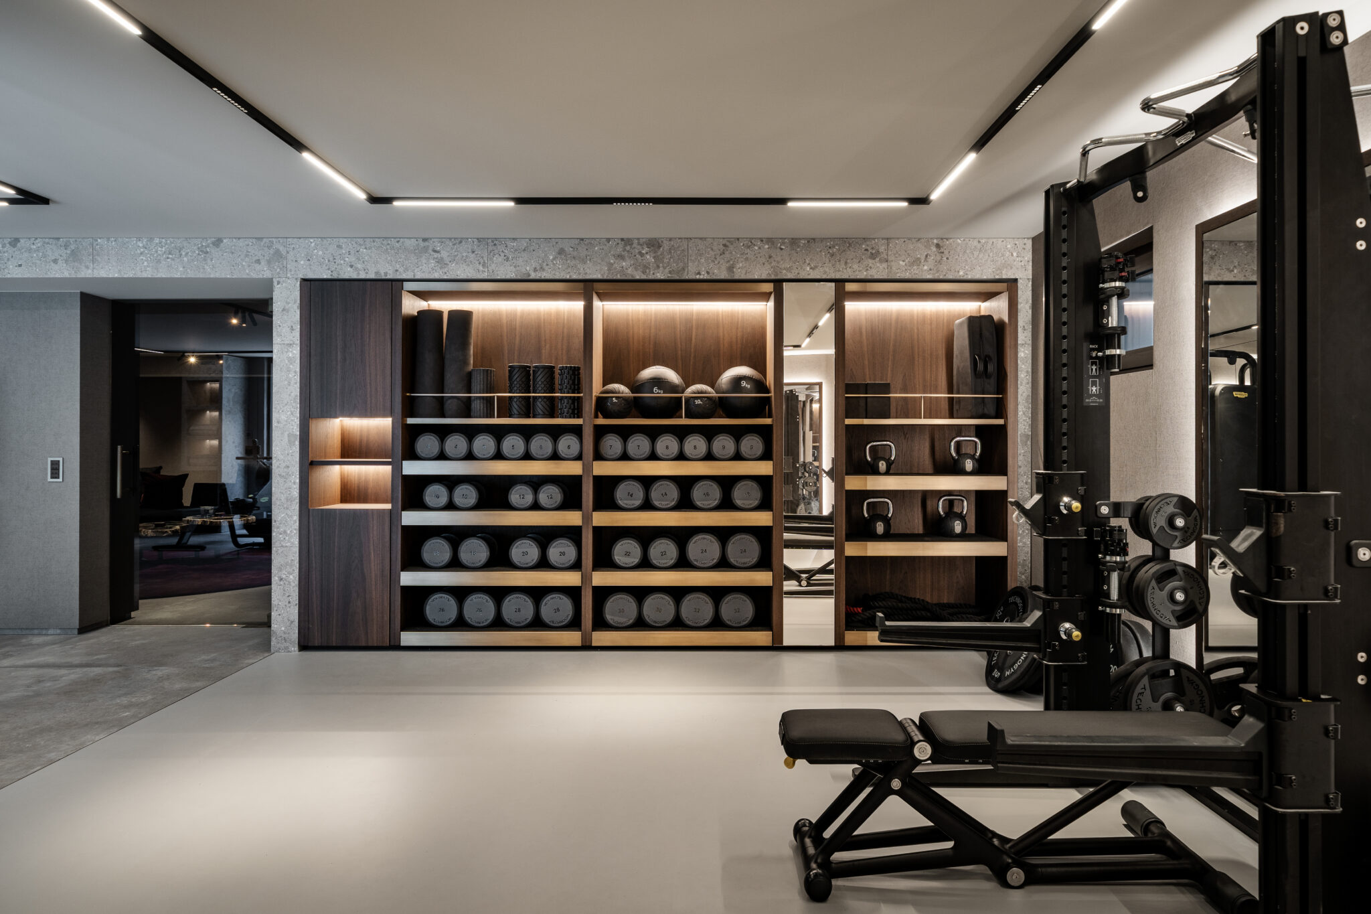

The wellness zone includes a spa, steam bath, and sauna, extending into a courtyard with a cold plunge and outdoor shower. Stone, water, and light create an immersive balance, while the adjacent gym, equipped with Technogym machines and a sofa for rest, reinforces the focus on well-being and mental harmony.
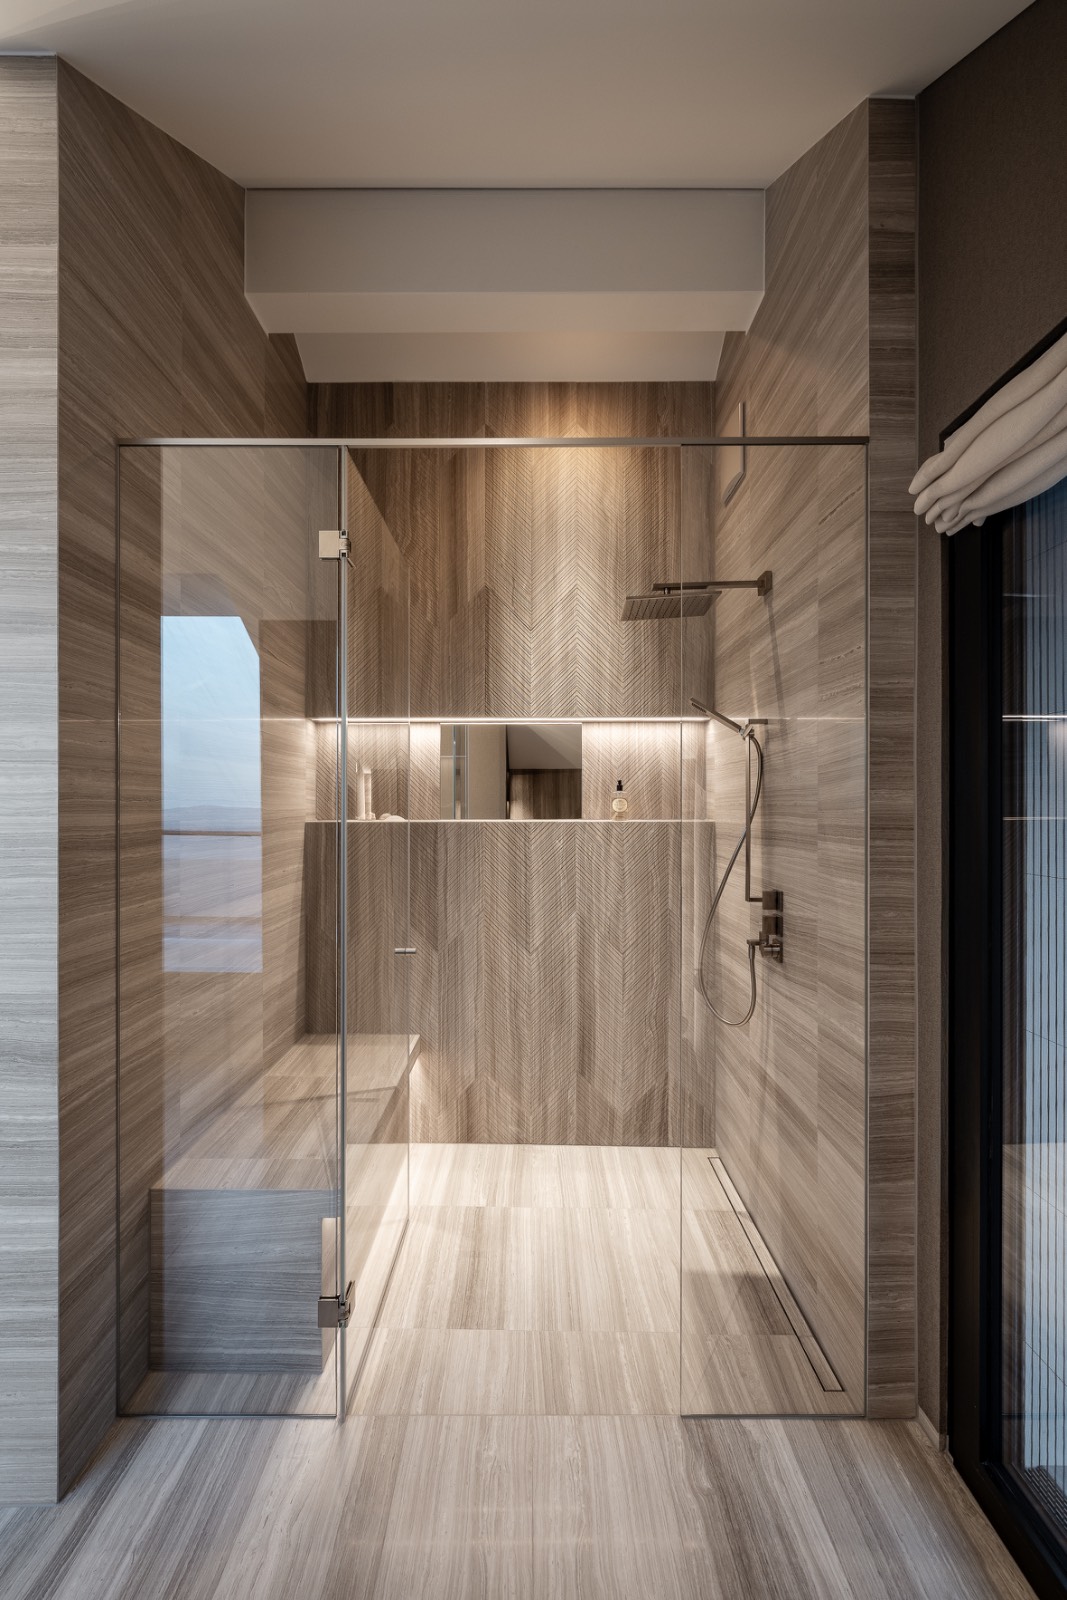
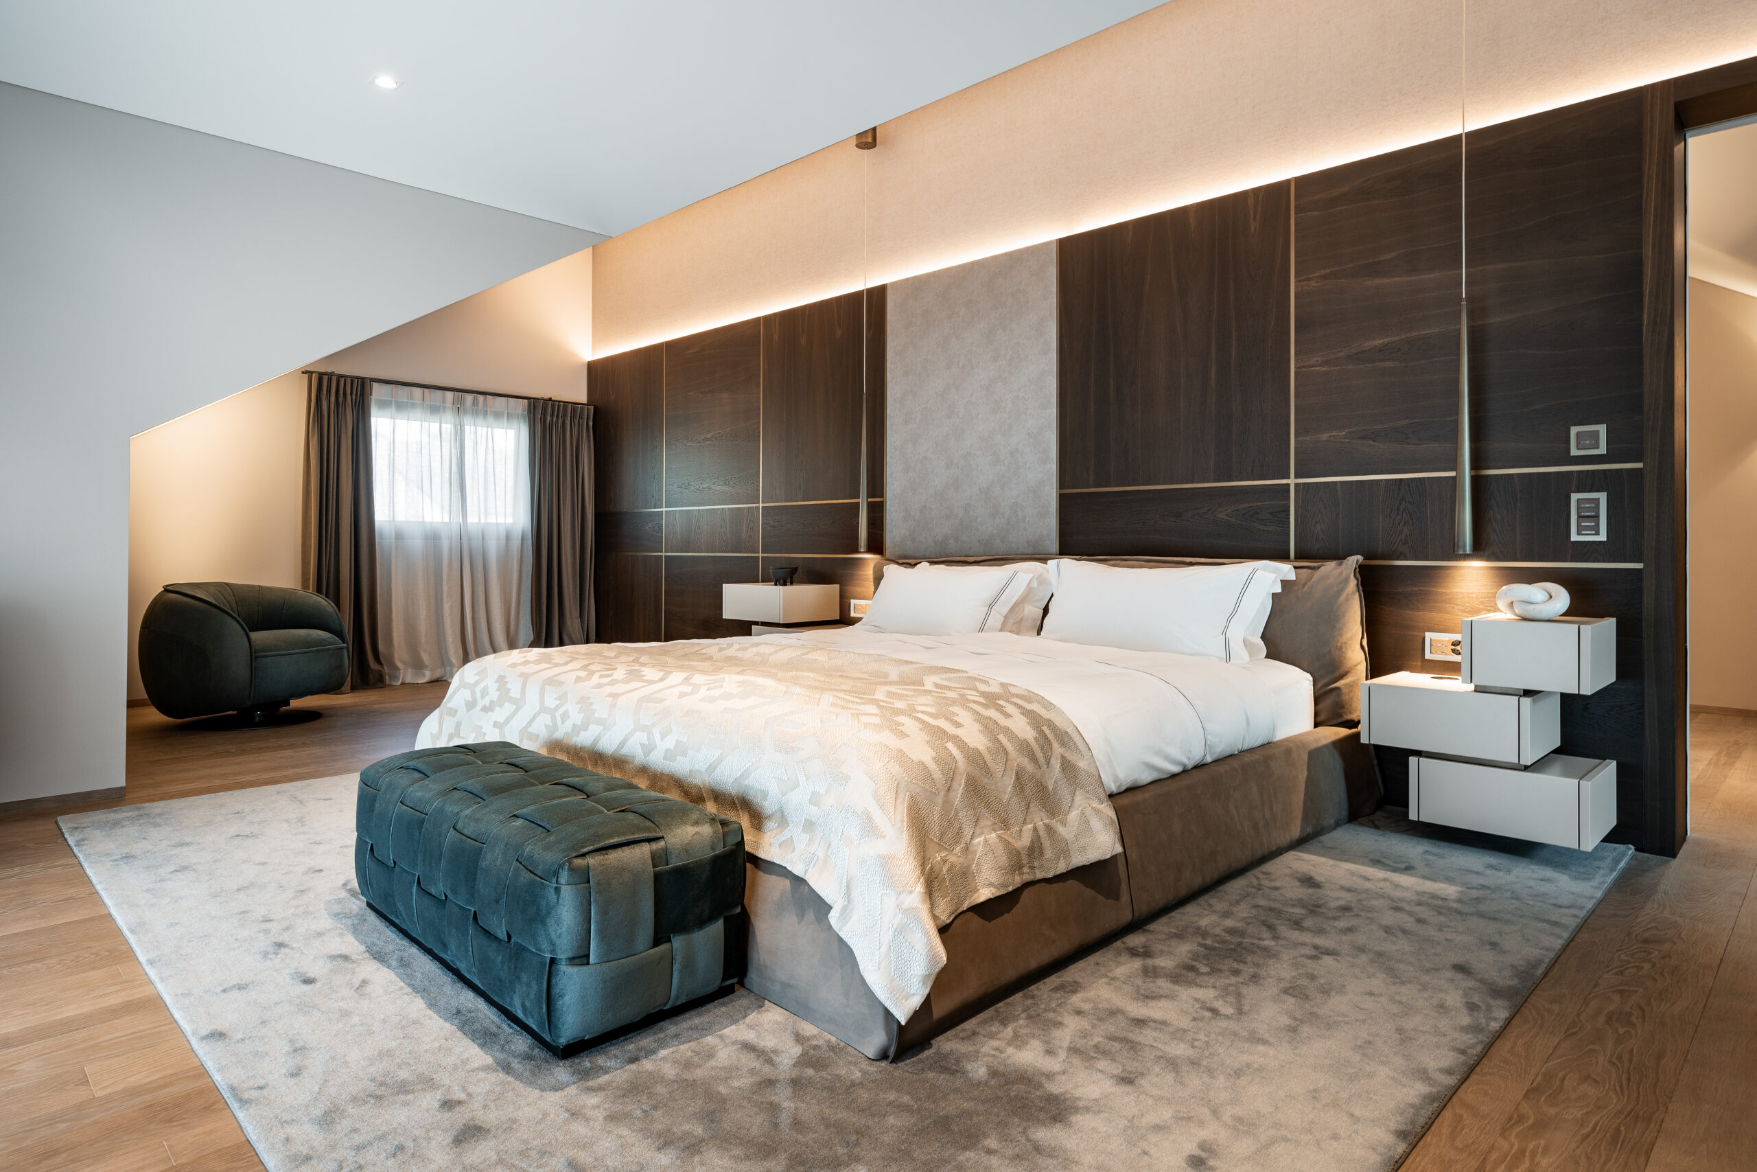
Private quarters offer intimacy and warmth, with soft fabrics, tailored wood panelling, and bathrooms where natural stone and clean lines transform daily rituals into moments of quiet luxury.
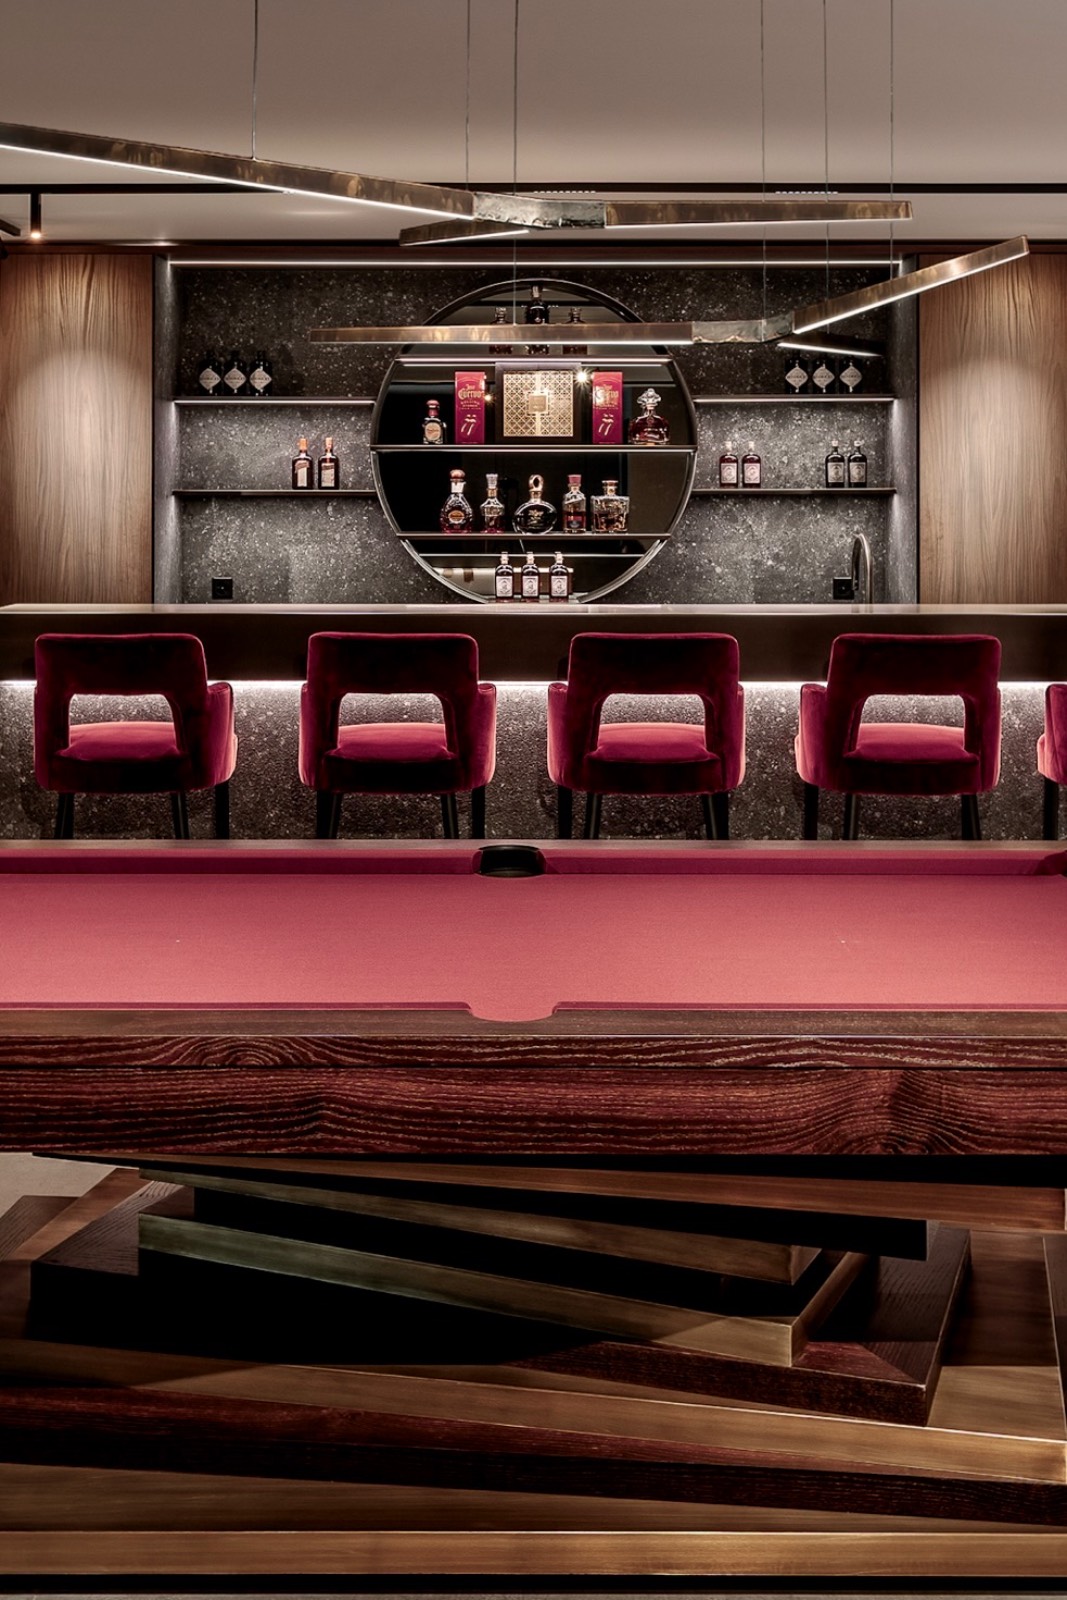
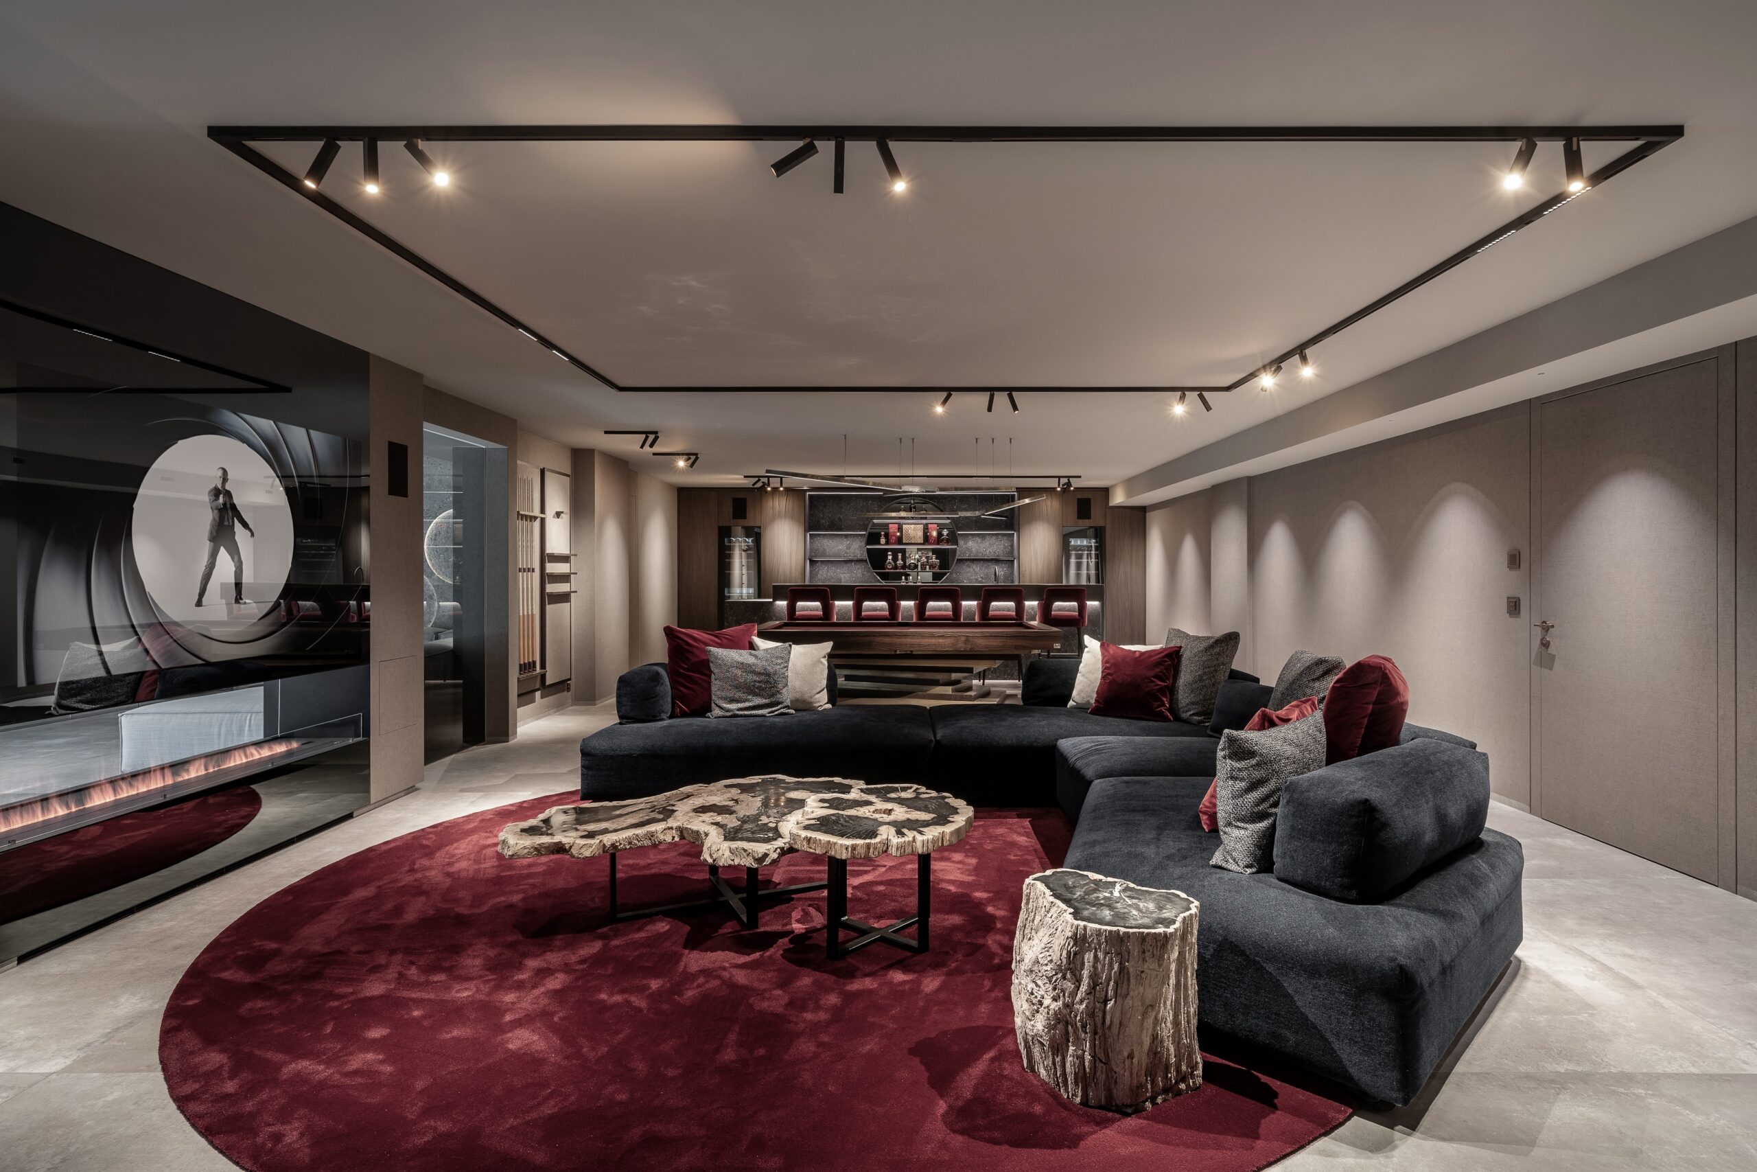
The residence culminates in the club room, where a lounge, bar, and pool table framed by deep red accents create a lively yet refined atmosphere. A mirror-TV above a double-sided fireplace links the space visually to the gym, making it the social heart of the home.
Joy is more than a project. It is a vision of contemporary luxury, blending architecture, materiality, and lifestyle into a home designed to be lived with elegance every day.


Let’s create something exceptional.
Every remarkable space begins with a conversation.
Discuss your project